Custom closets in Pinellas Park.
Many Pinellas Park homes were built on a slab in the decades after the war, so there is no basement or attic loft to absorb the overflow. A bedroom with one short closet, a one-car garage that also holds the water heater and a kitchen with no pantry all compete for the same few square feet. Pick the room that costs you the most time each day and plan that one first.
- Free design consultation
- Itemized written quote
- Made for your space
A different storage job in every room of your Pinellas Park house.
The guides below start from the situations Pinellas Park households describe most: dressing space in a modest block-built bedroom, a garage that is also the laundry and the hurricane-supply stash, a galley kitchen that needs a pantry, a spare room turned into the office, and the back door where the washer sits. Pick the one that matches yours.

Walk-in closets
Hanging, shoe and drawer space for a primary bedroom or a spare room converted into dressing space.

Reach-in closets
More use from the shallow, single-rod closets typical of compact mid-century bedrooms.

Garage storage
Wall cabinets that leave the garage floor free for the car, a freezer and storm shutters or supplies.

Pantry cabinets
Shelving for groceries and appliances, fitted to a closet pantry or a corner of a small kitchen.

Home office built-ins
A desk wall for the second bedroom, Florida room or den that now serves remote work.

Laundry & mudroom cabinets
Cabinets for the laundry closet or utility nook where detergent, mops and boots collect.
Decide what the room needs. Then judge each proposal against it.
Ask any Pinellas Park provider for a written proposal that names the cabinet layout, the products and the fitting work so that every line can be set beside a competitor's. Settle the essential features of the room first, and only then consider what the optional extras add to the total.
- 01Size & layoutMeasure wall lengths, ceiling height, corners, windows and doors. Block walls, plastered finishes and low garage ceilings each limit what can be fixed where.
- 02Material & finishCompare cabinet materials, colors, door styles and drawer fronts, and ask how each finish tolerates a sticky Gulf Coast summer and an air conditioner that cycles all day.
- 03What goes insideSelect drawers, lighting, valet rods, jewelry inserts, mirrors or hampers according to what you own now, not what a catalog photograph happens to show.
- 04InstallationRecord how the installer gets into the room, what shelving is already there, what wall repair is needed and what fitting work is expected.
Give the design discussion a practical starting point.
- STEP 01
Tell us about the space
Name the rooms you would like to discuss, from the primary closet to the garage wall, and attach photographs with rough measurements. A snapshot of the current arrangement says more than a paragraph.
- STEP 02
Free in-home design
Before you settle on a layout, look at the doorway, how you walk through the room and which furniture stays put. Note which existing rods, shelves and fittings you intend to keep.
- STEP 03
Your itemized quote
Your individual quotation should price the cabinets, finishes, accessories and any preparation work on separate lines, so you can see what each part of the project would cost.
- STEP 04
Built to order, installed
When you decide to go ahead with a Pinellas Park project, the paperwork should name the products, define the installation scope and propose a schedule before any order is placed.
Use a concept to explain a preference.
Browse the illustrations for ideas you could borrow, whether for a bedroom wardrobe, a garage wall or a pantry. Each image is an AI-generated concept and not a photograph of a finished customer installation.
Browse the closet and storage gallery →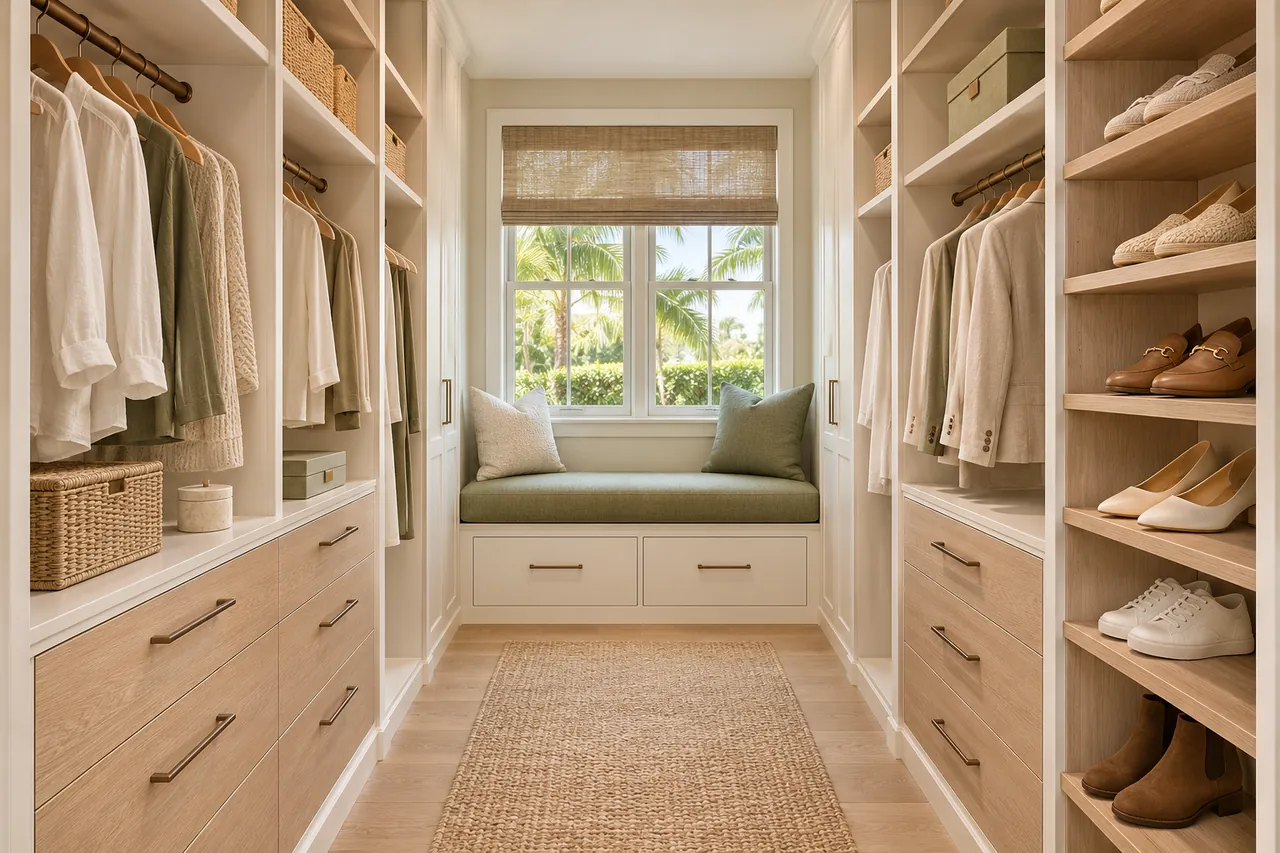
Can one side have more hanging and the other more drawers?
Yes. Hanging on one side and drawers on the other is a reasonable arrangement. Base the split on who uses each side and what they wear.
Should all folded clothing move into closet drawers?
Not always. Stable stacks of heavier garments can sit on open shelves, with drawers kept for items that tend to get tangled or lost.
Should I buy bins before a garage cabinet design?
Existing bins help as a reference. If you intend to buy new ones, settle their size before the cabinet openings are fixed, because humid garages often call for sealed lids.
Should pantry shelves all have the same depth?
Not necessarily. Cans and jars suit shallower shelves, while mixers and slow cookers want more depth. The width of the room and what you cook with help decide the mix.
Start your Pinellas Park closet and cabinet request.
Send room photographs, the property ZIP code and what matters most to you. Name every room you want covered, so one design request handles the whole Pinellas Park project.
Project notes · Pinellas Park
Choose the first room
Start with occasional garments outside the daily hanging zone. The walk-in closet guide explains the decisions behind a wardrobe layout.
Plan beyond the bedroom
Your brief also considers project tools alongside closed supply storage. Compare garage storage with the space occupied by the equipment.
Keep separate room briefs
For large appliances apart from small food containers, list the pantry contents separately from clothing. See pantry cabinet planning.
Request a defined scope
Include active projects separated from archive files if a work area belongs in the project. Use one design request for the rooms you want assessed in Pinellas Park.